Direct Access To All Multiple Listings Like Realtors®

(Prices and inventory current as of Nov 30, 1999)

See Pictures and updates (icon)See photos and updates from listings directly in your feed

Share with you friends (icon)Share your favorite listings with friends and family

Save your search (icon)Save your search and get new listings directly in your mailbox before everybody else

Direct Access To All Multiple
Listings Like Realtors®

(Prices and inventory current as of Nov 30, 1999)

See Pictures and updates (icon)See photos and updates from listings directly in your feed

Share with you friends (icon)Share your favorite listings with friends and family

Save your search (icon)Save your search and get new listings directly in your mailbox before everybody else

Sign Up

it's quick and easy

We'll never post to social networks

or

  • This field is for validation purposes and should be left unchanged.

Already an account? Log in here

Log in

Please check username or password!

No account yet? Register here

Password forgotten? Reset your password

Reset your password

The email address does not seems to be correct!

Please check your email to reset your password

No account yet? Register here

Sign-up for FREE !

Sign-up to save your favorites.
By creating an account we can offer you even more then just saving your favorites:

Get new properties in your mailbox before anybody else

Easily save you searches

Receive handy tips and tricks on buying a new house

Register NOW

Already an account? Login here

2433 W PRAIANO Way, Phoenix, AZ 85086

$3,295,000 (Active)
All pictures
Listed by: JW Richie - Compass

2433 W PRAIANO Way, Phoenix, AZ 85086

$$3,295,000
Active
est.$3,295,000/month.
7 beds. 5 baths. 61,466 Sqft.

Get More Info

  • This field is for validation purposes and should be left unchanged.
  • This field is hidden when viewing the form

Payment Calculator

$/mo
Interest Rate,
This product uses the FRED® API but is not endorsed or certified by the Federal Reserve Bank of St. Louis.

Mortgage Broker

Start My Approval
or Call Now: (630) 699-0001

2433 W PRAIANO Way, Phoenix, AZ 85086

$3,295,000
Active
est.$3,295,000/month.
7 beds baths 61,466 Sq.ft.
Download Listing As PDF

Generating PDF

Property details for 2433 W PRAIANO Way, Phoenix, AZ 85086
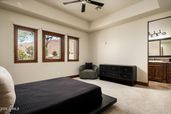
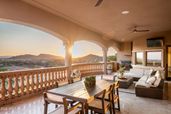
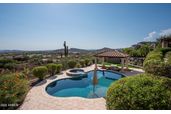
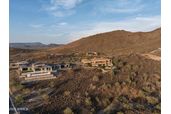
Behind the private bridge at the top of Ponticello, the horizon opens for a hundred miles. This is the highest perch inside Tramonto's 24-lot gated enclave -- a 7,131-square-foot Santa Barbara-inspired estate set on 1.41 hillside acres, where hand-carved Cantera stone frames sightlines that stretch across the North Valley to the mountains beyond, and where the city ignites the desert floor at dusk. The address is 2433 West Praiano Way. The view is the room every architect chased. Built in 2008 and refined for a buyer who treats a home as infrastructure, the residence delivers seven bedrooms, five full and one half bath, and a full finished walk-out basement -- a rare specification at this elevation, engineered into the hillside so the lower level opens directly to the terrace, the pool, and the panorama. A dedicated theater room anchors the entertainment wing. Three fireplaces -- living room, primary suite, and a sculpted outdoor fire pit -- thread continuity between interior and courtyard. The primary suite is positioned to capture the long southern sightline, with a spa-scaled bath, dual vanities, and a separate soaking tub and shower composition. Stone, concrete, and warmed wood tones move through the plan; the material palette reads as commissioned rather than selected. The garage is a category unto itself. Six bays, over-height and RV-ready, extended in length, temperature-controlled, with direct interior access and side-vehicle entry -- configured with lifts to expand capacity to fourteen recorded parking positions. It is the answer to the collector question, the Lake Pleasant question, and the desert-toy question at once, and it exists at this scale nowhere else within the gates. Outside, the resort composition holds its own against the view: a private pool set into the terrace, a fire pit calibrated for the southern exposure, desert-forward landscape front and back, and a walk-out geometry that turns the elevation into an amenity rather than a constraint. Nights here are quiet. Sunsets are the reason the community carries its name. Location is where the numbers compound. The estate sits approximately ten minutes across Interstate 17 from TSMC Arizona's north Phoenix campus -- the largest foreign direct investment in United States history and an active semiconductor manufacturing corridor with a second fab completed in 2026 and additional phases underway. Lake Pleasant Regional Park and its twenty-three thousand acres of open water sit roughly twenty-five minutes west via the connecting freeway grid. Sky Harbor International is inside a thirty-minute run down I-17. The Carefree Highway interchange is a mile and a half from the private gate. Deer Valley Unified School District serves the community, with Boulder Creek High School inside the boundary. Ponticello turns over rarely. This residence trades once a decade, and the ones with the top-of-hill sightline, the lift-equipped RV garage, and the finished walk-out basement trade almost never. For the executive relocating into the semiconductor corridor, the collector who has run out of bays elsewhere, or the buyer who wants Paradise Valley privacy without the Paradise Valley price, the address answers all three questions from the same terrace. Seven bedrooms. Six-car lift-equipped garage. Full finished walk-out basement. Theater room. Private pool. 1.41 acres. Gated Ponticello at Tramonto. The view is the closing argument.
Broker details: Compass

Listed by: JW Richie
Listagent State License: BR660407000
mlslogo
Property Description

MLS Information

  • Listing: 7073686
  • Listing Last Modified: 2026-09-06

Property Details

  • Standard Status: Active
  • MLS Status: Active
  • Property style: Santa Barbara/Tuscan
  • Built in: 2008
  • Subdivision: TRAMONTO PARCEL E1
  • Lot size area: 61466 Square Feet

Geographic Data

  • County: Maricopa
  • MLS Area: TRAMONTO PARCEL E1
Features

Interior Features

  • Flooring: Carpet, Stone, Tile, Wood
  • Bedrooms: 7
  • Half baths: 1
  • Living area: 7131
  • Interior Features: Double Vanity, Eat-in Kitchen, Vaulted Ceiling(s), Kitchen Island, High Ceilings
  • Fireplaces: 3

Exterior Features

  • Roof type: Tile
  • Lot description: Desert Back, Desert Front
  • Pool: Outdoor Pool
  • View: City, Desert, Panoramic, City Lights, Mountain(s)

Parking

  • Garage spaces: 6

Utilities

  • Sewer: Public Sewer
  • Water: Public
  • Heating: Natural Gas
Property Information

Tax Information

  • Tax Annual Amount: $10,801

Disclaimer

The property listing data and information set forth herein were provided to ARMLS from third party sources, including sellers, lessors and public records, and were compiled by ARMLS The property listing data and information are for the personal, non-commercial use of consumers having a good faith interest in purchasing or leasing listed properties of the type displayed to them and may not be used for any purpose other than to identify prospective properties which such consumers may have a good faith interest in purchasing or leasing. ARMLS and its subscribers disclaim any and all representations and warranties as to the accuracy of the property listing data and information set forth herein. All information should be verified by the recipient and none is guaranteed as accurate by ARMLS
mlslogo

Step 1 of 6

Your mortgage approval starts here.

Answer some questions to receive your approval letter. Get started now - no commitment needed.

Home Description

Thumbnail 1
Thumbnail 2
Thumbnail 3
Thumbnail 4
Thumbnail 5
Thumbnail 6
Thumbnail 7
Thumbnail 8
Thumbnail 9
Thumbnail 10
Thumbnail 11
Thumbnail 12
Thumbnail 13
Thumbnail 14
Thumbnail 15
Thumbnail 16
Thumbnail 17
Thumbnail 18
Thumbnail 19
Thumbnail 20
Thumbnail 21
Thumbnail 22
Thumbnail 23
Thumbnail 24
Thumbnail 25
Thumbnail 26
Thumbnail 27
Thumbnail 28
Thumbnail 29
Thumbnail 30
Thumbnail 31
Thumbnail 32
Thumbnail 33
Thumbnail 34
Thumbnail 35
Thumbnail 36
Thumbnail 37
Thumbnail 38
Thumbnail 39
Thumbnail 40
Thumbnail 41
Thumbnail 42
Thumbnail 43
Thumbnail 44
Thumbnail 45
Thumbnail 46
Thumbnail 47
Thumbnail 48
Thumbnail 49
Thumbnail 50
Thumbnail 51
Thumbnail 52
Thumbnail 53
Thumbnail 54
Thumbnail 55
Thumbnail 56
Thumbnail 57
Thumbnail 58
Thumbnail 59
Thumbnail 60
Thumbnail 61
Thumbnail 62
Thumbnail 63
Thumbnail 64
Thumbnail 65
Thumbnail 66
Thumbnail 67
Thumbnail 68
Thumbnail 69
Thumbnail 70
Thumbnail 71
Thumbnail 72
Thumbnail 73
Thumbnail 74
Thumbnail 75
Thumbnail 76
Thumbnail 77
Thumbnail 78
Thumbnail 79
Thumbnail 80
Thumbnail 81
Thumbnail 82
Thumbnail 83
Thumbnail 84
Thumbnail 85
Thumbnail 86
Thumbnail 87
Thumbnail 88
Thumbnail 89
Thumbnail 90
Thumbnail 91
Thumbnail 92
Thumbnail 93
Thumbnail 94
Thumbnail 95
Thumbnail 96